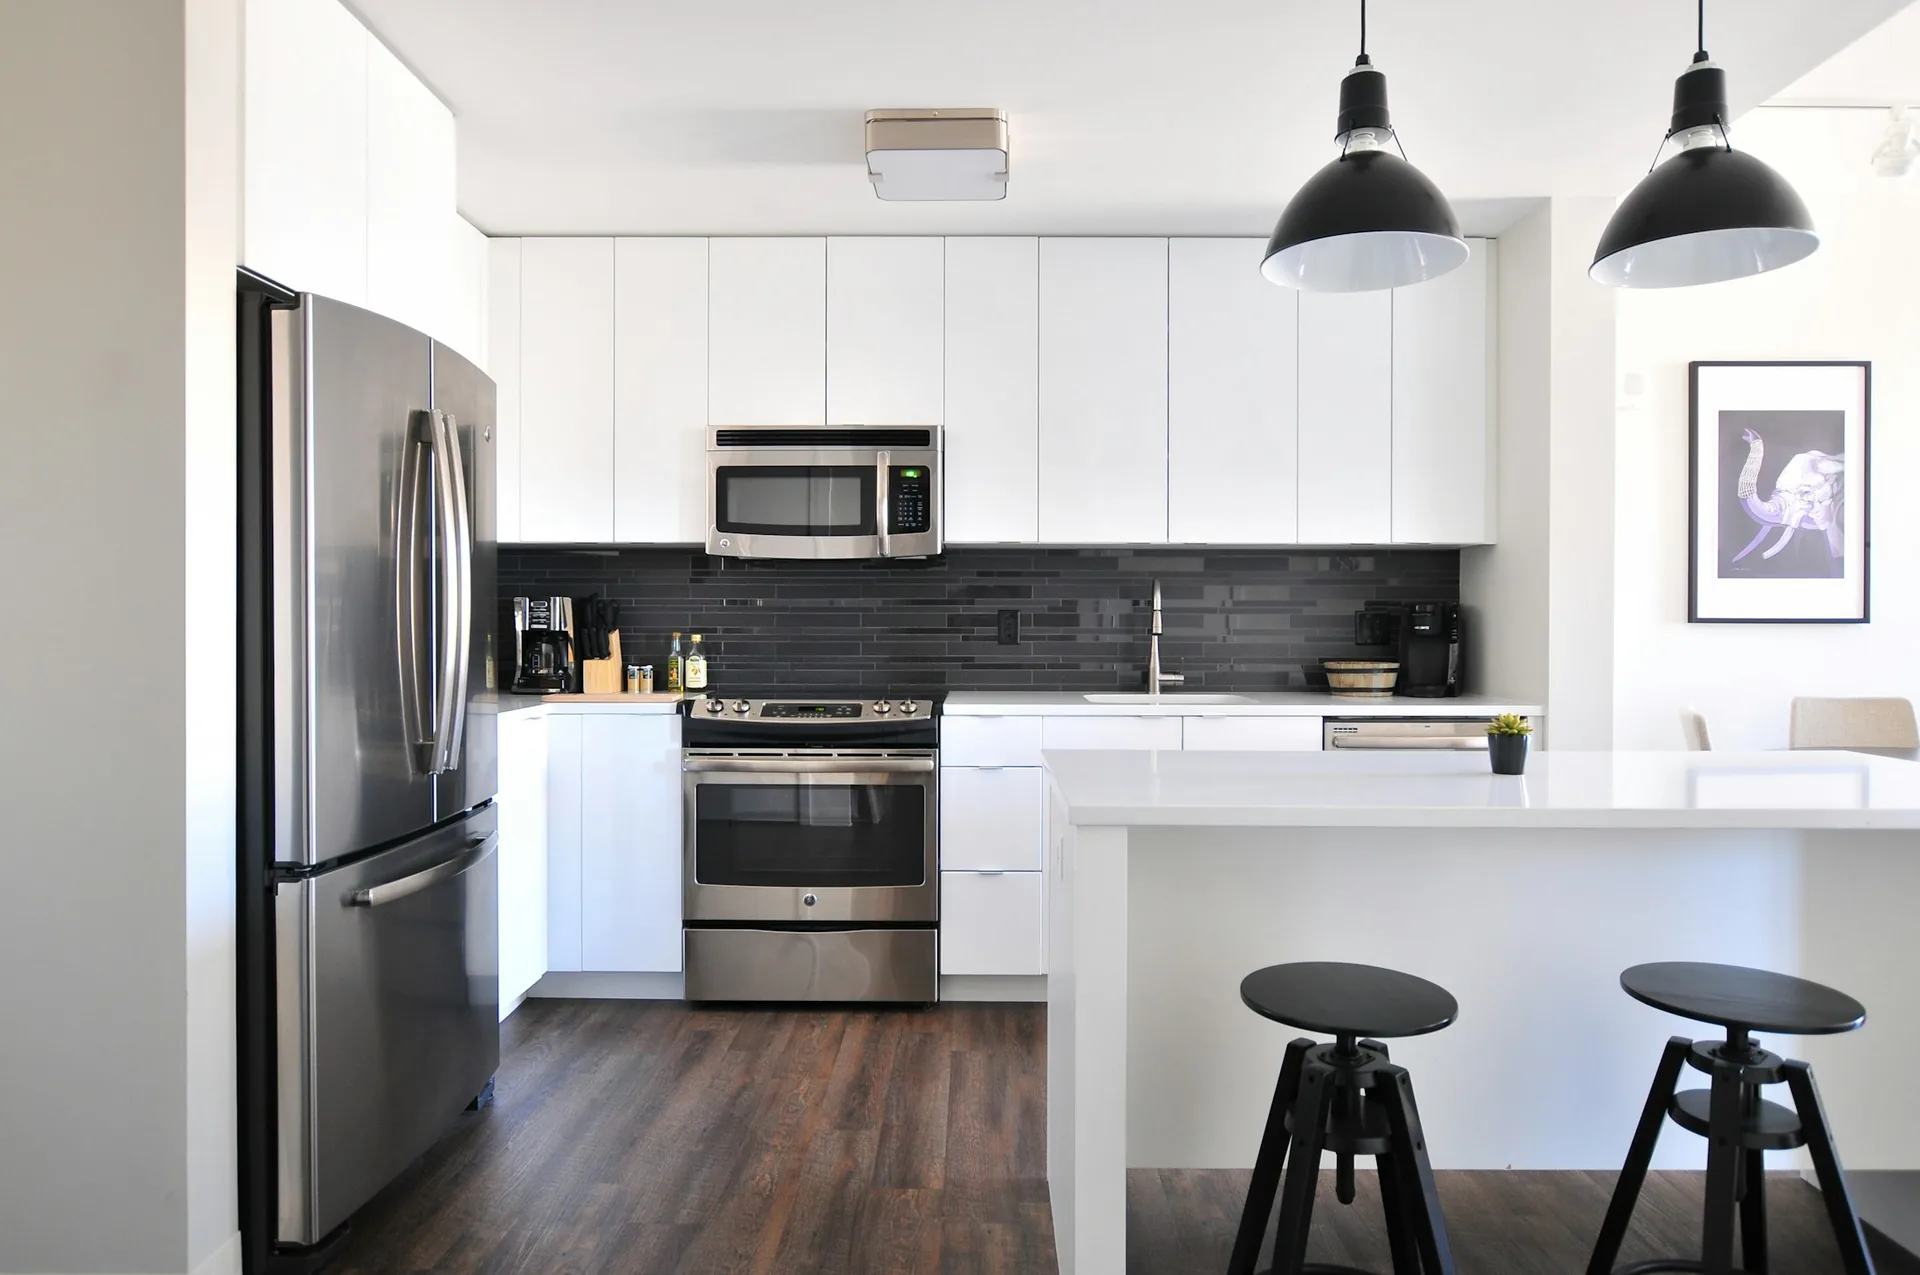
Kitchen and bath remodeling, end to end.
Layout design, cabinetry, countertops, plumbing fixtures, lighting, flooring, finishes, and installation — coordinated by Crown’s design team, with installation by the responsible contractor.
Every finish category, coordinated by one team.
A typical kitchen or bath touches 6–10 different trades. Crown coordinates them around one design and one schedule — from design rendering through final punch list.
Design
Layout consultation, design rendering, material selection at the showroom, and finish-tier targeting matched to your budget.
Cabinetry & countertops
Custom or semi-custom cabinetry plus quartz, granite, marble, or quartzite countertops. Sourced through Crown’s vendor network.
Plumbing & fixtures
Faucet, sink, tub, shower, and toilet sourcing through curated brand partnerships. Plumbing rough-in coordinated with licensed trades.
Flooring & tile
Tile, stone, hardwood, or LVP flooring with proper subfloor prep, transitions, and waterproofing where required.
Lighting & electrical
Layered kitchen lighting, vanity lighting, and electrical reconfiguration under permit — coordinated through Crown’s electrical partners.
Installation & closeout
Installation by the responsible contractor under a written scope, plus permit coordination, project management, punch list and closeout documentation.
From showroom visit to first cooked meal.
Showroom consultation (60–90 min)
Walk through cabinet samples, slab options, flooring, fixtures. Designer captures scope, budget tier, and inspiration.
Design & proposal (1–3 weeks)
Layout rendering, material selection summary, written proposal with line-item pricing and timeline.
Selection & contract (1–2 weeks)
Final cabinet, slab, flooring, and fixture selections. Contract signed, deposit collected, lead-time tracking begins.
Build & install (6–12 weeks)
Permit pull, demo, rough-in, cabinet install, countertop template & install, tile, paint, fixtures, lighting, appliance integration.
Walkthrough & closeout (1 week)
Punch list, touch-ups, warranty handoff, manufacturer registration, and photographic documentation for your records.
Powder rooms, primary baths, and en-suite full-bath remodels.
Bath projects share the kitchen process but compress the timeline. A powder-room refresh is typically 2–3 weeks. A full primary-bath remodel with custom tile, glass, and vanity is typically 6–10 weeks.
Custom vanities & storage
Custom vanities, linen towers, medicine cabinets, and built-in storage matched to overall bath design.
Tile & glass
Wall and floor tile, custom shower glass enclosures, niches, benches, and waterproofing detail.
Plumbing fixtures & lighting
Faucets, tubs, showerheads, body sprays, vanity lighting, and decorative fixtures — selected at the showroom.
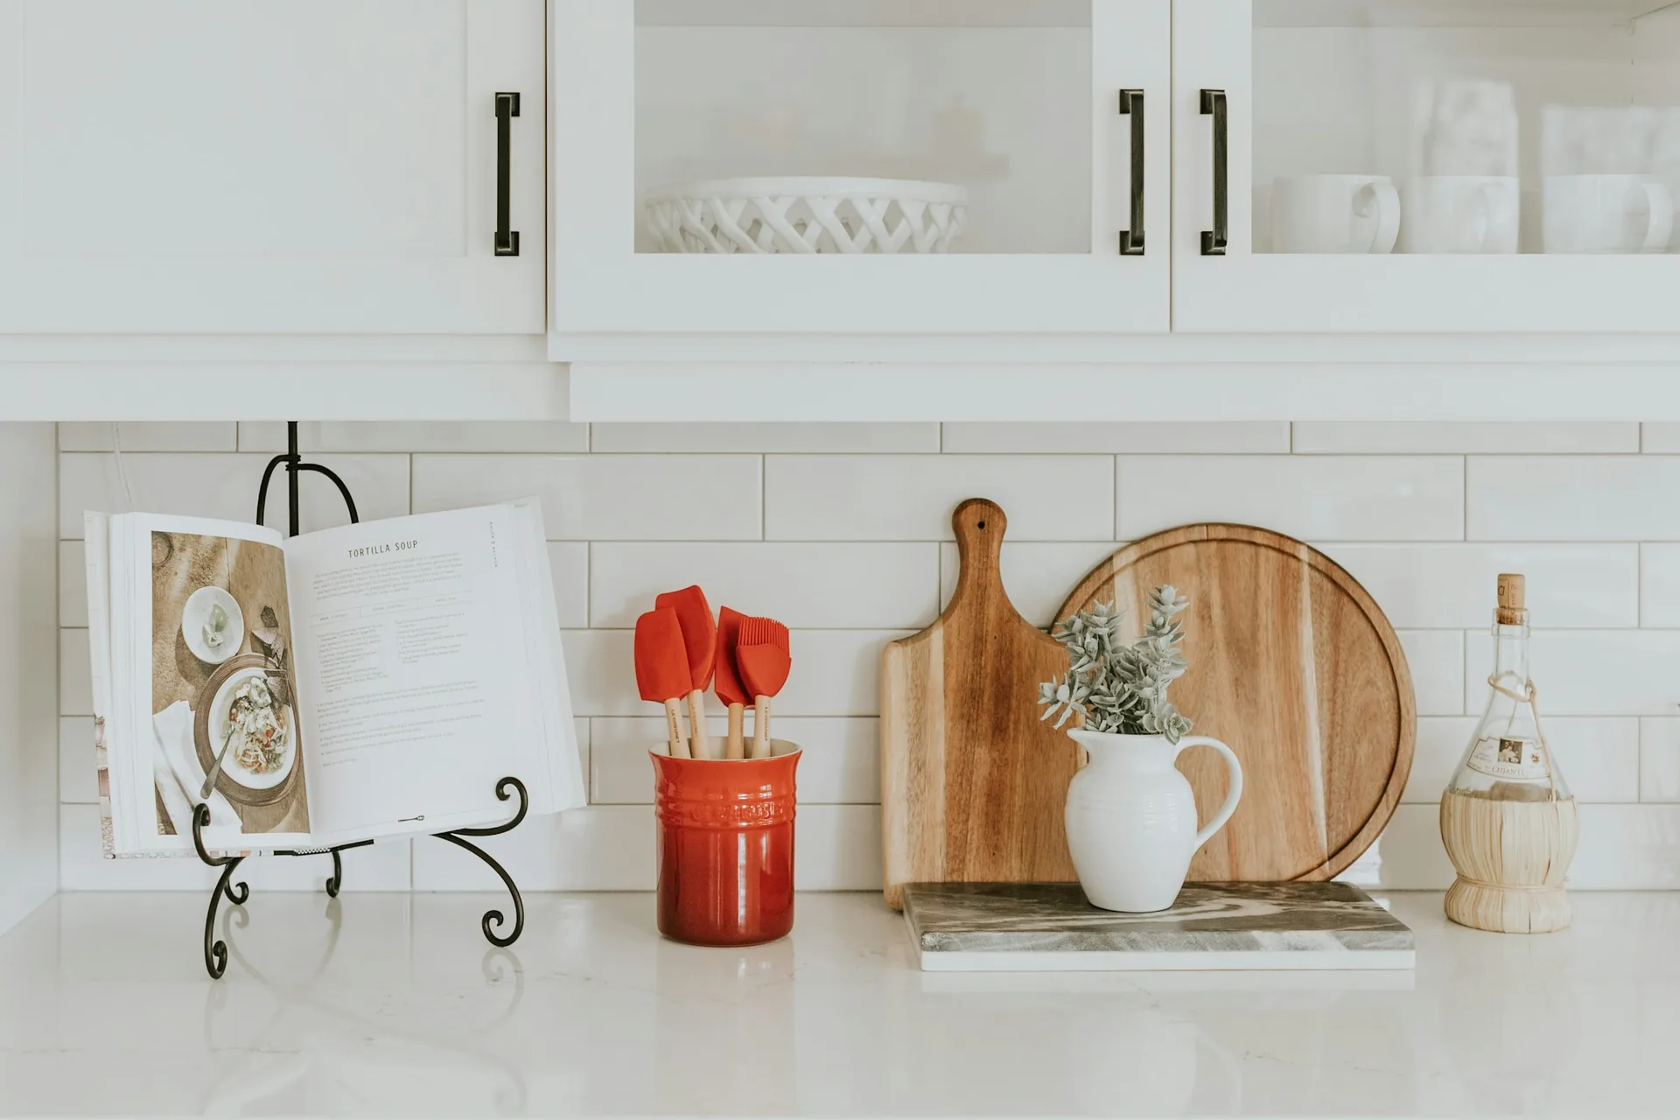


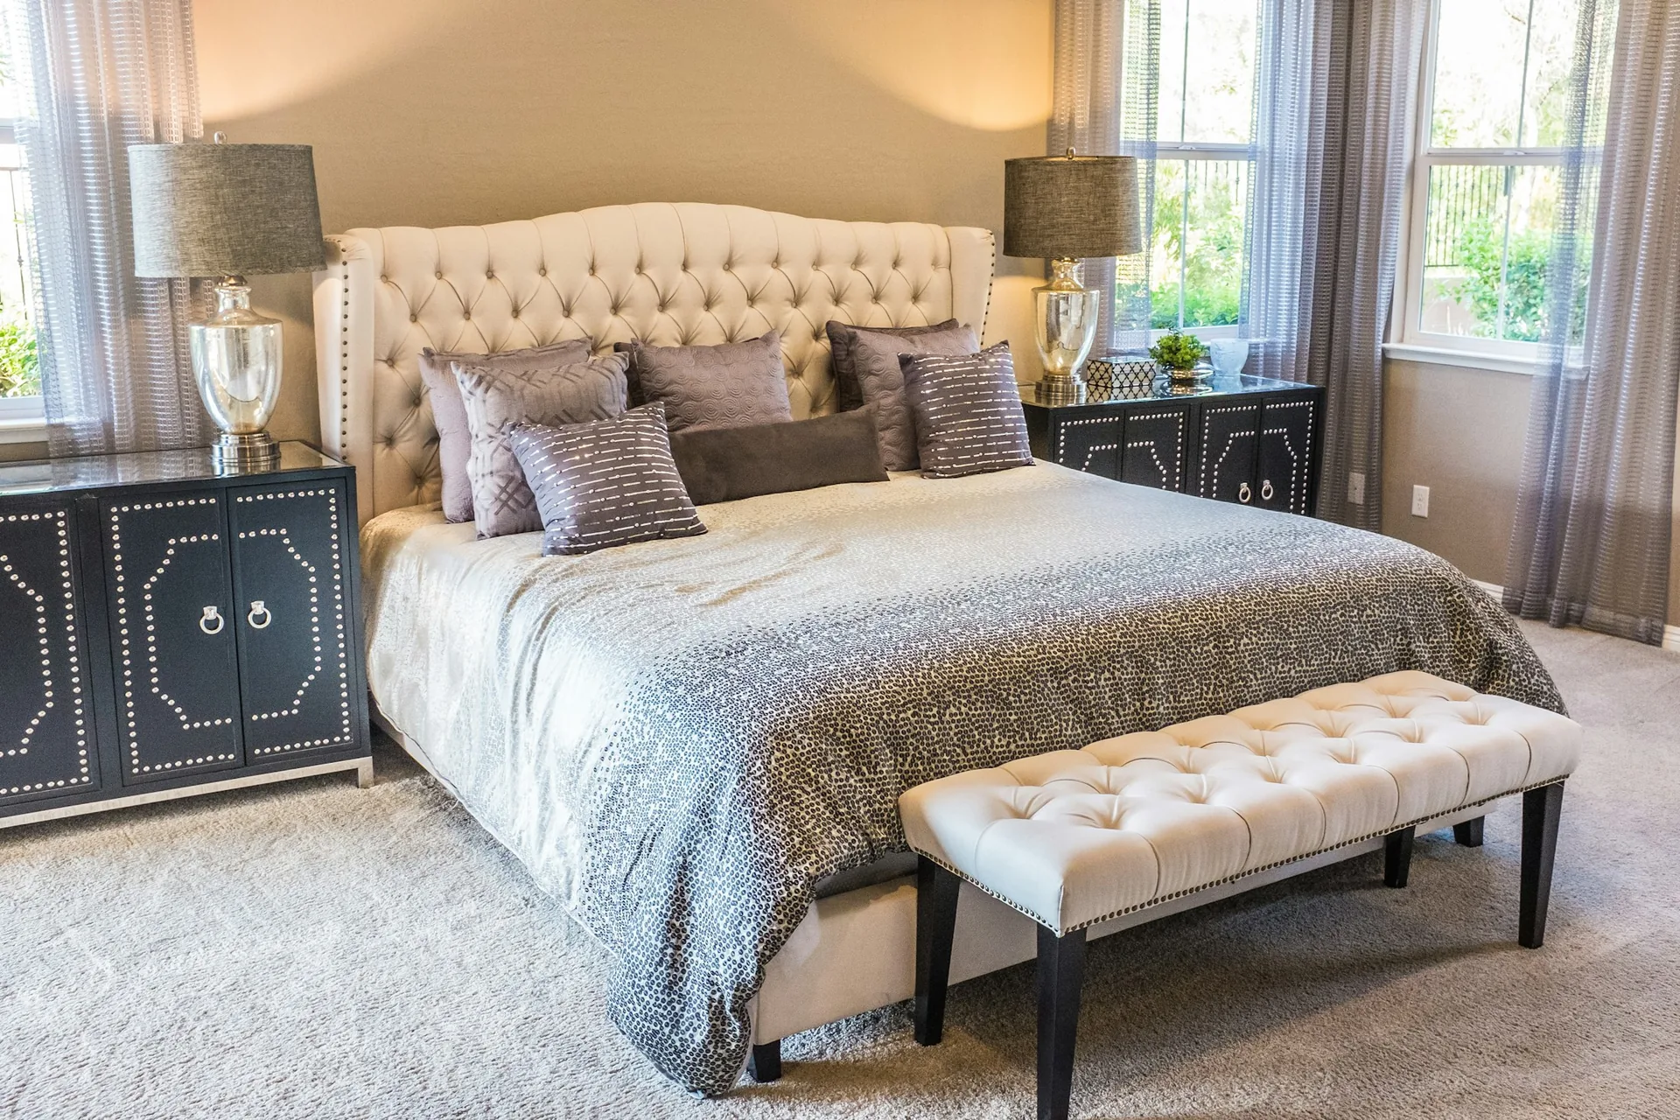
Representative photography of finish directions, not a record of specific Crown projects.
Book a kitchen or bath consultation.
The first 60–90 minutes at the showroom usually moves a kitchen project further than weeks of online research.